
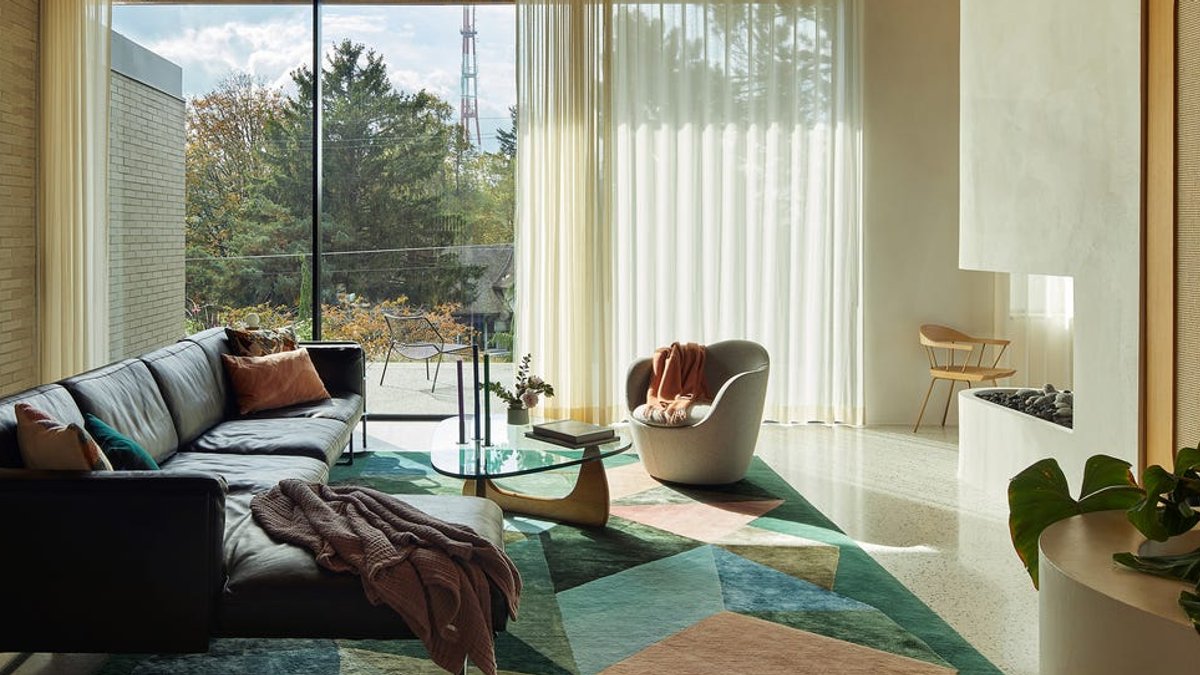
A single-family residence in Portland’s Council Crest area redefines modern living by blending natural integration with intentional design. Risa Boyer Architecture crafted the home to fulfill a family’s wish for an eco-conscious lifestyle, balancing shared spaces with private retreats for work and relaxation. The project’s meticulous attention, from material selection to finish choices, ensures a unified aesthetic throughout.
Sustainability was a fundamental aspect of the project, but efficiency also extended to the floorplan. Elements of the original plot were preserved, including large Douglas fir trees and an old stone wall designed by Lilyvilla Gardens. The home is highly insulated and airtight, featuring triple-glazed windows and passive house-level performance. The energy system includes geothermal heating and cooling, underfloor heating, heat recovery ventilation, solar panels, energy storage batteries, a green roof, and rainwater collection tanks. These technical solutions have minimal visual impact, allowing the home to function without compromising its appearance.
The layout departs from the usual open-plan concept. Instead of concentrating all activity in a single space, independent rooms have been created, each intended for different times of day but flexible enough to adapt. The temperature remains stable, the insulation contributes to exceptionally quiet interiors, and large windows allow natural light and views without sacrificing solar control. This approach means every room has a purpose and can evolve with its inhabitants.
Decoration is minimal, with materials defining the atmosphere. The interiors reflect an appreciation for European design, using a restrained and warm palette of hand-applied plaster, oiled white oak, terrazzo floors, brick, stained cedar, black steel, and leather. Custom-made oak furniture and curved plaster details soften the angular geometry, adding movement and emphasizing the home’s handcrafted character. They successfully combine high-performance architecture with warm, timeless interiors, as Risa Boyer Architecture’s design creates a unique and functional living space.
Risa Boyer Architecture’s attention to detail and commitment to sustainability have resulted in a home that is both environmentally friendly and aesthetically pleasing. The use of natural materials and energy-efficient systems has created a living space that is not only comfortable but also responsible. As a result, the home serves as a model for modern residential design, one that prioritizes both form and function. The family can enjoy their new home, knowing that it was designed with their needs and the environment in mind.


