
Poor airflow in a bedroom can make the space uncomfortable, especially when the door is closed. While problems sometimes require air duct installation or other HVAC improvements, a jumper duct can provide a simpler way to improve return airflow and balance room pressure. An HVAC technician can diagnose the issue more precisely by measuring room-to-hall pressure with the system operating and the bedroom door closed.
How The System Works
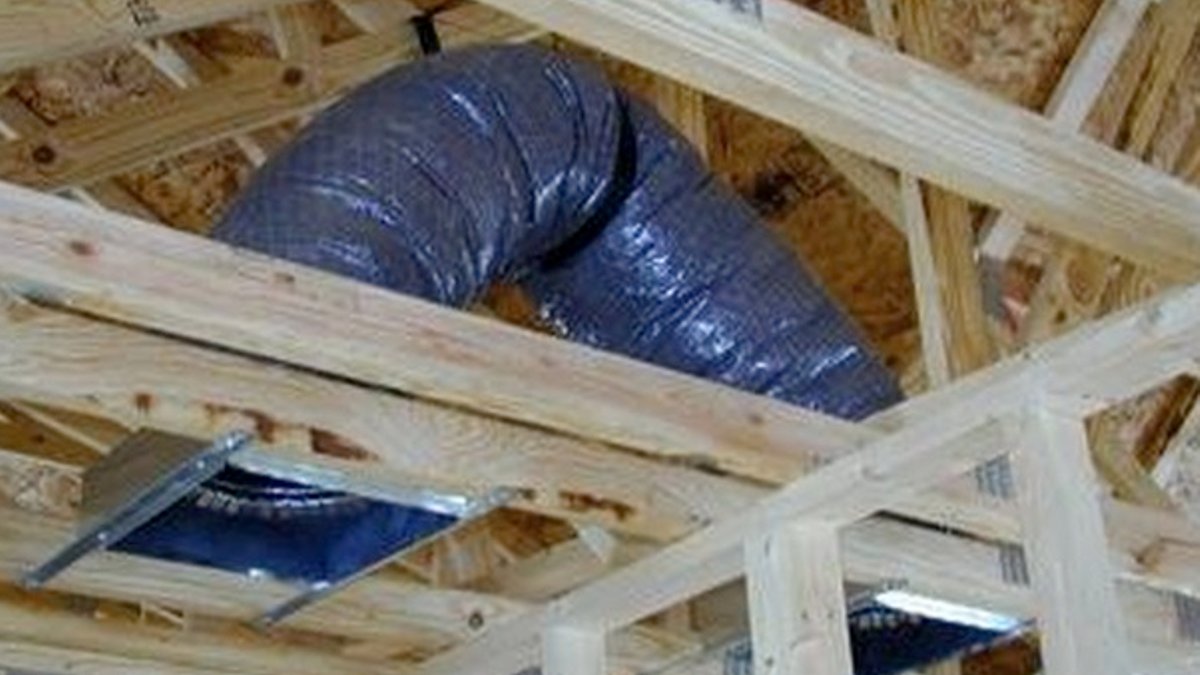
A jumper duct, also called a jump duct, is a passive return-air pathway used to move air from a closed room to an area that has access to the HVAC system’s central return. A common setup uses one ceiling grille inside a bedroom, another grille in a hallway or other central space, and a short length of duct connecting the two above the ceiling.
When the HVAC system supplies conditioned air to a bedroom, roughly the same volume of air needs a path out of that room. With the door open, air can move freely toward the central return. Once the door closes, the doorway is no longer available as that large return path. If the only escape path is a small gap under the door, pressure can build inside the room. That pressure can make it harder for the supply register to deliver its intended airflow.
A properly sized HVAC jumper duct gives displaced room air another, lower-resistance route out of the room, helping keep pressure between the bedroom and the rest of the house balanced. Air moves through the duct into the hallway and then continues toward the central return grille. DOE guidance recommends providing an adequate return-air path from rooms where doors may be closed.
This type of transfer pathway is therefore part of the return-air strategy, even though it usually does not connect directly to the HVAC return ductwork. A passive transfer duct creates a pathway between rooms. A dedicated return creates a pathway from the room into the HVAC return duct system.
Design And Installation
With a typical transfer setup, air leaves a bedroom through one grille, travels through a short duct, and exits through another grille into a hallway or common area. From there, the air reaches the home’s central return grille. With a dedicated return, the bedroom return grille is connected by ductwork to the system’s return plenum or return trunk. The air therefore has its own ducted route back toward the air handler. DOE building-science guidance recognizes both dedicated returns and passive approaches such as transfer grilles and an HVAC jumper duct as ways to provide return-air paths.
Dedicated returns can provide excellent room-by-room airflow control, particularly when properly sized and sealed. The dedicated return gives the room a more direct path back to the HVAC equipment and can be useful when substantial airflow must be handled. It also requires a suitable route for new return ductwork and proper connection to the existing return system.
Passive transfer ducts can be practical in existing homes because the installation may require substantially less new return ductwork. This approach can be much easier to retrofit when the bedroom and hallway share accessible attic space, which is one reason jumper duct installation is common in suitable layouts. A well-sized transfer duct cannot perform properly if it discharges into a hallway that is itself separated from the main return by another closed door or other significant restriction.
A typical jump duct HVAC setup connects a ceiling grille in the room needing pressure relief with a second ceiling grille in a hallway or common area that has an unobstructed path to the central return. The room-side grille should be positioned where furniture, curtains, shelving, and doors are unlikely to restrict it. The receiving grille should open into a sufficiently large common area rather than another room that frequently remains closed.
Ceilings are commonly used because attic access makes the connection relatively straightforward. The two grilles do not need to sit directly opposite each other. Duct routing matters as much as grille location. A short route with smooth routing is preferable when choosing grille locations, and a jumper duct installation should avoid unnecessary bends or long sections of compressed flex duct.
Where privacy matters, separating the two grille locations and using a ducted path also helps reduce direct transmission of light and conversation between the spaces. Building Science Corporation specifically identifies flex duct, sound-absorbing materials, and indirect airflow paths as ways of limiting sound transmission through return-air transfer systems.
Common Sizing Errors
The most important sizing principle is that an HVAC jumper duct should be selected for the airflow it needs to transfer at very low pressure, not simply matched to a convenient duct diameter. A large bedroom or primary suite receiving significant supply airflow may require considerably more transfer capacity than a small bedroom. Research on transfer systems specifically bases grille and duct sizing on room airflow and the allowable pressure difference across the closed door. Bedroom floor area by itself is not enough to determine the correct size because two similarly sized rooms can receive very different amounts of supply air.
Grille size matters too. The visible dimensions of a grille are not the same as its effective open area because louvers and framing restrict part of the opening. An undersized grille can become the bottleneck even when the duct behind it is adequately sized. The duct and grilles need to work as one airflow path. Increasing duct diameter accomplishes little when air still has to squeeze through a restrictive grille or fitting.
For attic installations, keep the duct as short and direct as practical. Flexible duct should remain fully expanded, supported at appropriate intervals, and protected from crushing beneath insulation or storage. A tightly bent section immediately above a ceiling boot can become one of the most restrictive parts of the entire installation. Long loops and deep sags add resistance as well. Connections should be mechanically secured and sealed.
Any duct exposed to attic temperatures should also have appropriate insulation and a suitable exterior vapor-retarder jacket for the climate and application. DOE guidance emphasizes sealing and insulating ducts located in unconditioned spaces to limit leakage and unwanted heat transfer. The insulation jacket should remain intact. Joints should be sealed rather than relying on the insulation surrounding the connection.
Installation Mistakes
Many transfer-path problems come from excessive resistance. A duct that is too small, a grille with inadequate free area, several tight elbows, sharply kinked flex duct, or a long sagging run can restrict a system that depends on only a few pascals of pressure to move air.
Poorly stretched flexible duct is a particularly important detail. Deep interior corrugations and sagging increase friction, reducing the amount of air that can pass through the pathway. Noise can appear when too much airflow is forced through a small grille or duct opening. Homeowners may hear rushing, hissing, or whistling during blower operation.
Other problems include terminating the pathway in another closed room, leaving attic duct joints unsealed, compressing the duct under insulation, placing a grille where furniture blocks it, and installing the system without testing the final room pressure. Attic leakage is another concern. A loose duct connection can allow hot, dusty attic air to enter the pathway instead of transferring only conditioned-house air.
Finally, skipping post-installation testing leaves no way to know whether the original pressure problem was actually corrected. A jumper duct should be treated as an airflow component that needs to be sized and verified, rather than simply as a hole connecting two spaces.
When The System Isn’t Enough
AC jumper ducts are most effective when the room already receives appropriate supply air and the missing return pathway is creating excessive pressure when the door closes. Door position remains one of the most useful diagnostic clues. When the room becomes uncomfortable primarily after the door closes, the return path deserves close attention. When the room performs poorly with the door open as well, the investigation should include supply airflow, duct condition, system balancing, and the room’s heating or cooling load.
A weak supply can result from an undersized branch duct, partially closed damper, damaged flex duct, restrictive register, excessive duct length, disconnected ductwork, leakage, or poor system balancing. Room load can also exceed what the existing supply was designed to handle. Large west-facing windows, an uninsulated attic above the room, significant exterior wall exposure, air leakage, or added electronics and occupants can all increase the amount of cooling the room requires.
The home’s HVAC system may also have a broader airflow problem. A dirty filter, restrictive coil, incorrect blower setting, poorly designed duct system, or equipment issue can affect multiple rooms. AC jumper ducts may also have limited benefit when the required airflow would make the passive pathway impractically large or when architectural, acoustic, fire-safety, or code considerations restrict where transfer openings can be installed. In those situations, a properly designed dedicated return may be more appropriate.
Large primary bedrooms present another consideration. If a room receives substantial supply airflow, the passive return pathway needed to handle it may become large enough that a dedicated return is more practical. In borderline cases, a jump duct HVAC design should be evaluated against the dedicated-return option before work begins.


