
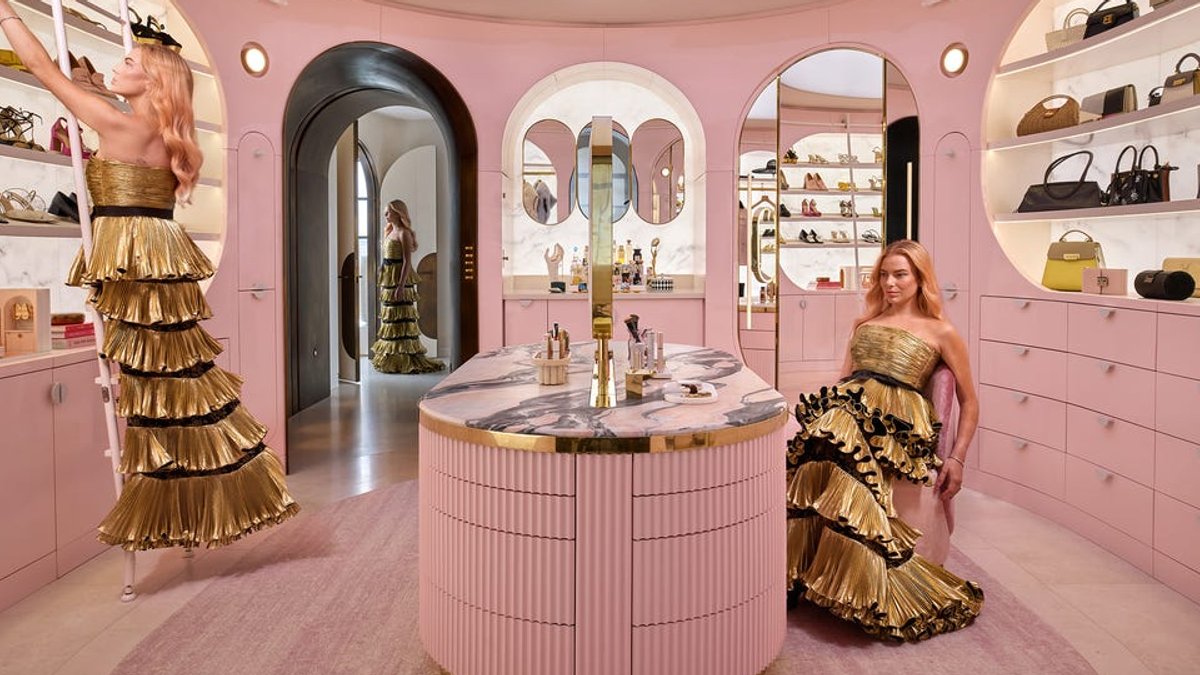
Danielle Lauder’s dream closet merges fantasy with practicality, transforming a Manhattan apartment feature into a high-end dressing room that embodies her devotion to beauty, fashion, and childhood memories. The 250-square-foot area, her largest in the West Village residence, was crafted to resemble a boutique, where every element aligns with her aesthetic and family history.
The Closet as a Personal Museum
Lauder’s design was shaped by two major influences: the library setting in Beauty and the Beast, where Belle ascends a ladder among books, and her lifelong passion for collecting. The outcome is a compact, jewel-like room with glossy pink lacquer walls, illuminated marble surfaces, and a capsule-shaped vanity modeled after her 2019 Estée Lauder makeup collection. The brand, established by her great-grandmother in 1946, remains a cornerstone of her identity.
The project’s architects, Goil Amornvivat and Thomas Morbitzer of AMMOR Architecture, treated the space like a dollhouse diorama, incorporating adjustable surfaces, custom bronze-plaster portals, and a sliding ladder, a direct homage to her grandfather’s apartment. Lauder explains, “I’ve always struggled to reach things in my closet, so it was definitely practical.” She adds, “That was my hill to die on.” The ladder serves both a practical purpose and as a nostalgic tribute to her past.
The room now plays a central role in her daily life. She displays vintage Estée Lauder compacts, organizes her bag and shoe collections, and keeps family heirlooms, including her mother’s Dolce & Gabbana handbags, within arm’s reach. Additional amenities, such as heated flooring, an ice maker, and a dedicated perfume station, ensure the space functions as a fully equipped luxury dressing area rather than a mere decorative feature.
A Fantasy Built for Real-Life Use
The closet’s most striking element is its lighting system. Amornvivat and Morbitzer installed a mesh ceiling that emits adjustable, color-shifting light, effectively simulating natural skylight in the windowless room. Morbitzer notes, “The light in there is controllable by color, and it’s dimmable.” Amornvivat adds, “It’s kind of like a skylight, which was important because it’s the only room without windows.” They also integrated two walk-in closets behind matching lacquered doors, seamlessly blending storage with the room’s overall design.
Lauder spends more time in the space than she does in bed. She says with a laugh, “I spend more time in here than I do probably even sleeping in bed.” The room’s appeal lies in its balance of utility and playful details: the backlit marble, the fluted drawer fronts, and the deliberate arrangement of every surface. It becomes a convergence point for her passions, fashion, beauty, and personal storytelling.


