
The Aspen ski chalet by Rafael de Cárdenas and SAOTA architects challenges traditional mountain home design. Unlike typical log cabins or faux-European alpine retreats, this residence features a sleek modernist structure with floor-to-ceiling windows that blur the line between indoors and outdoors, creating a radical yet seamless connection to the surrounding slopes.
De Cárdenas, who has spent two decades designing interiors for clients like Parker Posey and Nike, rejects the idea of recreating historical styles. “We’re having a crisis of taste,” he says during a breakfast meeting in Manhattan. “There’s a sameness. It’s all a historical mishmash.” His Aspen project for client Rachel Dorrell—a family home with unmatched views of the ski runs—embodies this philosophy. Dorrell sought “Colorado, but refined,” resulting in a space that blends glamour with the unpretentious energy of an ’80s New York apartment, far from a conventional ski lodge.
The design draws inspiration from Angelo Donghia’s maximalist sophistication and the aesthetic of Beetlejuice and 9½ Weeks. A cheetah-print rug sits in the library, while sculpted white custom sofas anchor the minimalist living room. When asked about traditional elements like artwork above fireplaces, de Cárdenas responds, “Why?”, a question that reflects his rejection of predictable design tropes.
De Cárdenas’s career began outside conventional design paths. After studying at UCLA and assisting Greg Lynn in Vienna, he worked in fashion, film, and even Calvin Klein’s design team. His first residential client was Parker Posey, whose request for window treatments initially confused him. “I was like, ‘What the f*?’ I remember looking at a window and being like, ‘What is this supposed to look like?’ I didn’t understand that residential interior design is, essentially, fabric,” he recalls. By that point, he had already launched aNYthing, a Lower East Side boutique that became a cultural hub for skaters and musicians in the late 2000s.
His early work was defined by experimentation, duct tape patterns on walls, fluorescent gaffer tape-wrapped Ikea chairs, and a hands-on approach that remains rare even with his current 18-person team. “There was a lot of energy in those projects,” says Felix Burrichter, founder of Pin-Up architecture magazine. His style merges high-end luxury with unexpected details, much like Peter Marino’s work, though de Cárdenas adopts moments of discomfort. “Some of my projects have moments that are ugly, and they excite me,” he says. “Because something truly excellent, something that is pushing boundaries, is not going to land pleasurably at first.”
A Decade of Brutal Honesty and Design
Dorrell first encountered de Cárdenas’s work a decade earlier when she and her husband purchased a West Village home he had staged. They were drawn to the ’70s vibe and peachy hues, an unusual shade at the time. Since then, they’ve collaborated on homes in Austin, New York, and Palm Beach, with Dorrell sending rapid-fire inspiration texts. Their communication is direct. “Raf cracks me up; we are brutally honest with each other,” she says.
Related Post: Portland Home Blends Eco-Design With Warm, Curved Interiors
The Aspen project, their largest collaboration, was initially supposed to be their final one. “We’re not doing another project,” Dorrell recalls her husband saying. Now, he admits, “Thank god, because it’s so awesome.”
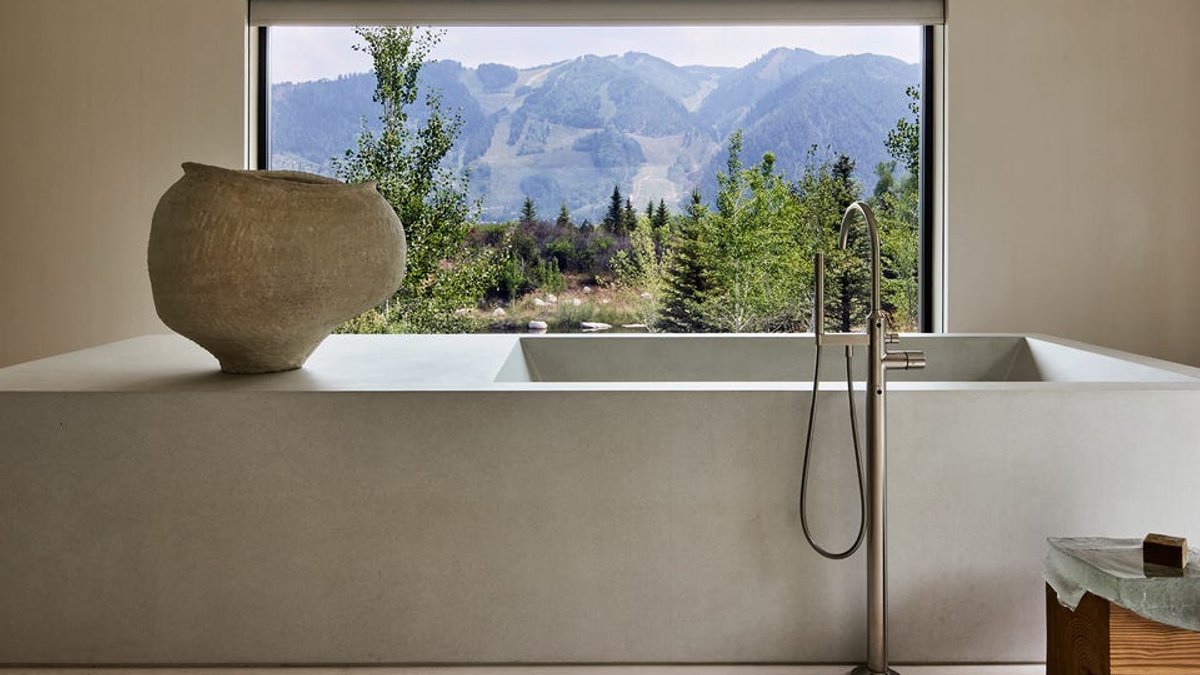
The primary bathroom exemplifies controlled contrast. A custom tub with Dornbracht fittings sits against honed marble, its sharp lines softened by a ceramic vase from artist Kazunori Hamana. The side table, designed by Rafael Prieto, introduces angular geometry that balances the space. The fixtures, matte black and brushed gold, were selected for their tactile weight, rejecting the weightless aesthetic common in contemporary bathrooms.
The bathroom’s layout defies convention subtly. Instead of a traditional shower enclosure, water drains into a recessed channel along one wall, creating an illusion of openness. The only fixed element is the tub, which serves as a sculptural anchor. Even the towel racks are custom, their minimalist brass finishes echoing the faucets without matching them.
Modern Luxury Meets Mountain Performance
De Cárdenas’s approach extended to the home’s functional structure. The floor-to-ceiling windows maximize natural light and eliminate load-bearing walls, allowing adaptability. The open-plan layout was tailored to Dorrell’s family dynamic.
The Aspen house incorporates passive climate strategies. Triple-glazed windows with low-emissivity coatings reduce heat loss, while radiant floor heating distributes warmth evenly. “It’s about performance.”
Despite its boldness, the project required meticulous attention to detail. Every hardware element was chosen for its tactile quality.


