
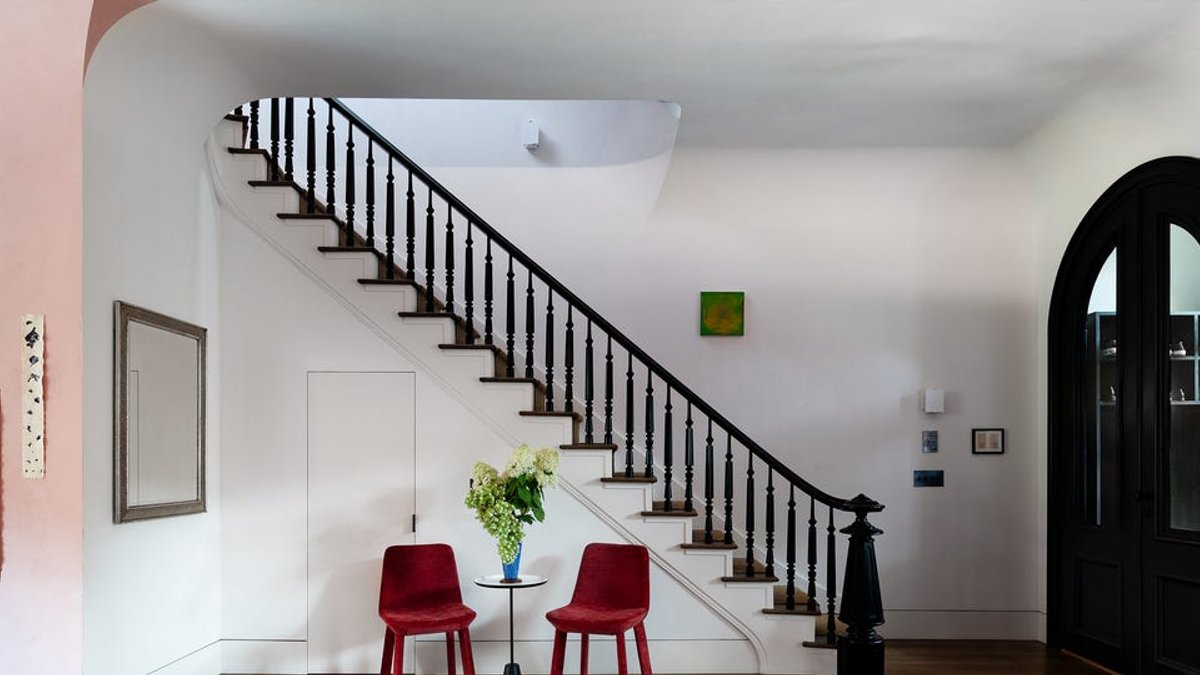
Artist Katherine Keltner and architect Douglas Gauthier had toured 30 homes and browsed more than 200 online before they found the crumbling brownstone on a landmark block in Brooklyn’s Boerum Hill. The 1869 Italianate townhouse was being sold in a stately yet dilapidated condition, having once served as a single-room occupancy (SRO) residence.
“This was the first one that had the bones that Katherine wanted,” recalls Gauthier, who runs the firm GAuthier Architects. “It follows the classic real estate rule of buying the worst house on the best block.”
The Transformation Begins
Once their offer was accepted, the couple embarked on an 18-month-long odyssey to completely transform the moldering pile into a creative haven for them to live, work, and raise their daughter. The strategy paid off, with Gauthier overseeing a modest two-story rear expansion and structural alterations, while Keltner took charge of spatial arrangements as well as color, pattern, texture, and artwork—much of it her own.
The interiors, once deteriorating, now have an easy elegance, with plaster walls, arched passageways, and curved corners that give the soaring ceilings an intimate feel. Pink takes an unexpected starring role, appearing throughout the parlor floor and also in the zellige-clad primary bath, but other adventurous hues like mint green and crimson also feature prominently.
Crafted out of laser-cut plywood, the elliptical fixture in the parlor is an abstracted homage to the ceiling medallions found in neighboring historic brownstones. “Some of them are incredibly ornate and beautiful, but they don’t really have any use—they’re just decoration,” says Gauthier. “Adding ambient lighting to the living space takes that historical reference in pocket.”
Overcoming Challenges
The couple originally planned to construct a three-story extension in the back, but they ended up compromising on two floors due to the landmarked status of the building. This expansion includes a bump-out for the parlor floor’s kitchen, leading to a rear deck that steps down to the garden. On top, a private terrace connects to the primary bath.
“Instead of having that third story, we now have a deck off of our primary suite,” says Keltner. “It’s kind of amazing,” adds Gauthier. The couple had to contend with a series of approvals required for any additions or exterior modifications, but they were able to make a bold statement about crown moldings, eschewing tradition and installing curving corners and coved ceilings instead.
The couple’s decision to replace the original, 150-year-old pine flooring with ebony-stained white oak was a difficult one, but their contractor talked them out of keeping the old floors. “It’s a lot of extra work for them,” says Keltner. Another flooring regret was not adding underfoot heating, with Gauthier saying, “Radiant heat is really lovely—you have warmth under your feet all the time.”
The couple invested in triple-glazed windows from Austrian-based firm Bewiso, which come pre-wired for easy connection to alarm systems. “They’re almost like hurricane windows,” says Keltner. Due to the building’s landmark status, they had to use historic-style windows on the front facade, but they were able to get high-quality windows that silence the outdoors.
One of the couple’s key pieces of advice is to hire the best contractor you can afford. “The typical advice is to get a few bids and throw out the lowest and the highest,” says Keltner. However, that could be the determining factor between an on-time project and one that drags.
Related Post: AI Set to Transform Home, Electronics, and Apparel Shopping
Gauthier notes that the cost of hiring a good contractor is worth it in the long run, as it can save time and money. “You’ll end up paying the difference both in money and time,” says Keltner.
The townhouse, once the “worst house” on the block, has been transformed into a stunning home that is both beautiful and functional. The couple’s hard work and dedication have paid off, and they are now able to enjoy their new home with their daughter. The house now features a plywood-sheathed office for Gauthier’s practice, allowing the family retreat to double as a place of creative inspiration, and a private terrace that connects to the primary bath.
A History of Transformation and Regrets
The house had been a family home with an art gallery added by its previous owners in the 1960s. By 2021, it showed severe neglect, with peeling paint, crumbling floors, and outdated appliances. Despite its condition, the couple saw potential, choosing to create their own vision rather than restore its past. They preserved a 1,500-pound printing press found in the studio, blending history with their modern approach.
They now regret not installing warm floors. The couple also emphasizes investing in quality windows, recommending triple-glazed options for their durability and noise reduction. They chose Austrian-made windows, pre-wired for alarms, balancing modern function with historic style requirements.
When hiring contractors, they advise against choosing the second-lowest bid, as it can lead to delays and added costs. Opting for the best contractor, even at a higher price, ensures timely completion and long-term savings.
Preserving History, Adopting Modernity
The couple’s approach to the renovation was to strike a balance between preserving the townhouse’s historical essence and infusing it with modern elements.
They retained some original features, such as the 1,500-pound printing press, which they preserved as a nod to the building’s past.
However, they also made bold design choices, like the curving corners and coved ceilings, to create a unique and contemporary space.
This blend of old and new is particularly evident in the parlor, where the elliptical ceiling light fixture pays homage to traditional ceiling medallions while providing ambient lighting.
Lessons Learned and Final Thoughts
With their renovation complete, Keltner and Gauthier can now enjoy their beautiful home, which serves as both a family retreat and a source of creative inspiration, featuring a private terrace and a plywood-sheathed office for Gauthier’s architectural practice.


