
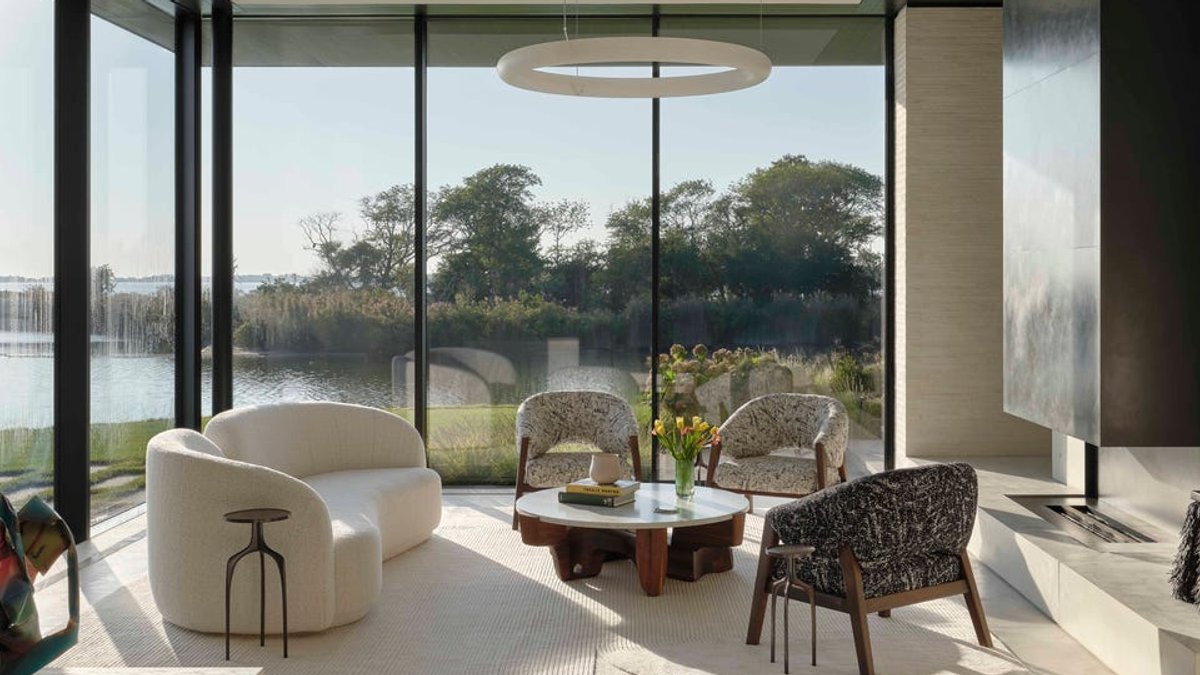
Peninsula House in Water Mill, New York, overlooks Mecox Bay. The residence was designed by Leroy Street Studio to maximize 270-degree views of the water and the surrounding area. The structure sits on a point and functions as a gathering spot for a couple, their young daughter, and the husband’s adult children and their spouses. The owners requested architecture that integrates with the site rather than dominating it.
Architecture and Orientation
Leroy Street Studio adopted a pinwheel-type plan around a central core. Multiple wings radiate outward, varying in scale and height to break the monotony. Deep overhangs provide shade and amplify the design’s horizontal emphasis. Oversailing roofs act as a solar brim to keep interior rooms cool during summer. Alex Witko, a senior associate at the firm, notes these features amplify views from the primary bedroom, where residents watch herons in the protected wildlife preserve.
The decision to use a central core with radiating wings shifts the focus from a single dominant structure to a network of interconnected spaces.
Building Materials
The facade features handmade white brick at the lower levels and dark-stained wood higher up. This contrast creates a monochrome palette that Leroy Street rarely uses in its waterfront work. Morgan Hare, a founding partner, describes the dark wood as blending into the vegetation to make the building less noticeable against the tree-shaded terraces. Lush green roofs and terraces soften the formal rigor of the structure. These areas offer distinct vistas and maintain views of the bay. The extensively glazed exterior lets in light while the greenery covers much of the roof surface.
Ed Hollander of Hollander Design collaborated on the outdoor spaces. He selected plants for a “maritime habitat.” The gardens include native and non-native species adapted to the salty, breezy environment to ensure the area thrives despite the harsh coastal conditions.
Related Post: València Design Event Explores Future of Living Spaces
Interior Design and Gathering
The main entry connects the two largest wings via a glass-walled gallery. This space frames views of a rear garden planted with ginkgo trees. In the morning, sunlight reflects off the pendant lights, while evening lighting creates reflections against the trees. The gallery reflects the light-and-dark palette inside with white artisanal brick, expanses of warm plaster, and pale oak and stone offset by inky-hued wood and blackened-steel accents.
The predominantly new and custom furnishings, overseen by Eleanor Donnelly of Stelle Lomont Rouhani Architects, stick to a sculptural, pared-down aesthetic. A custom art collection by artists like Teresita Fernández and Adam McEwen fills the rooms. Raised details like bespoke integrated door pulls and closets with facings in faux-shagreen or mottled resin add subtle character.
Family Functionality
A private flight of stairs leads to the second-story rooftop terrace. This area hosts a fire bowl surrounded by wispy native grasses. It offers a secluded spot for stargazing and sunset viewing. The house accommodates larger groups with versatile areas. The dining tables can be combined or separated. Guests can gather in the various outdoor spaces.
Morgan Hare notes the firm typically builds separate structures for extended families. Peninsula House represents the first time they have combined multigenerational living into a single building. It was a big part of our mission—and, ultimately, the success of the house.


