
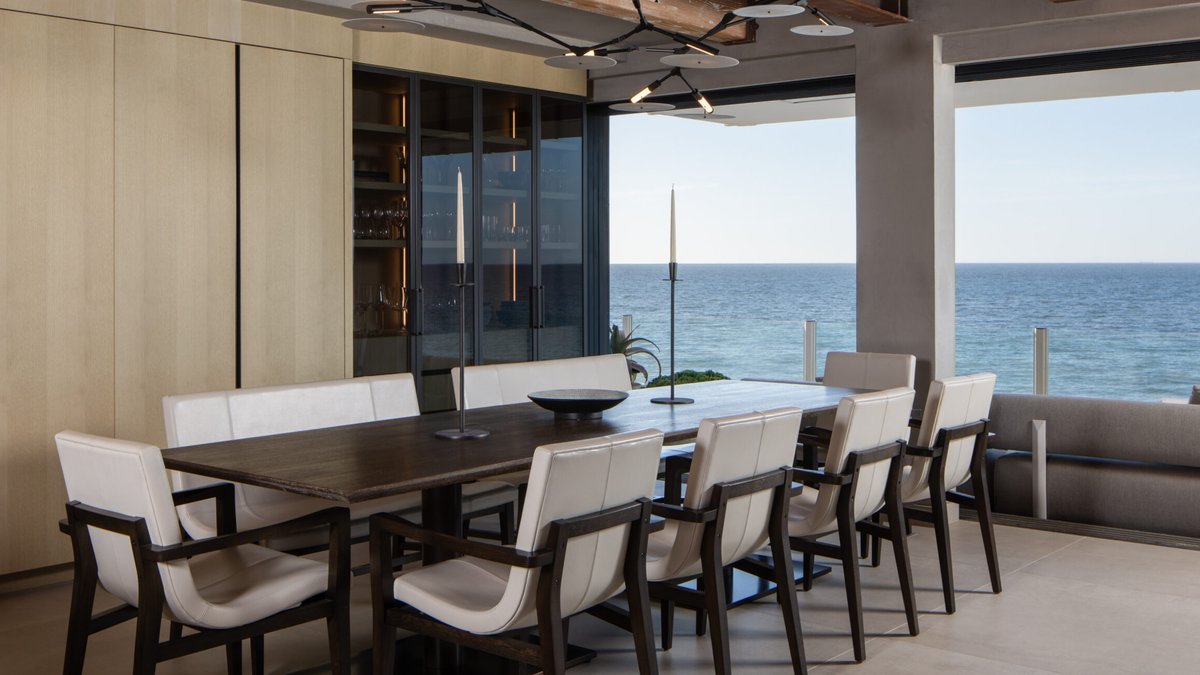
Constructed in 1960, this Malibu coastal property showcases expansive glass walls, open floor plans, and unobstructed views of the Pacific. The property was recently renovated under the direction of interior designer Cami Forte from Forte Design Group and Steven Cooper, who leads Los Angeles firm Cooper Pacific.
The remodel retains the structure’s bond to the shore while swapping out the look for something quieter and more sophisticated. Cooper Pacific’s bespoke joinery creates a unified architectural theme that feels modest, physical, and meticulously planned.
A Harmonious Layout
Instead of overpowering the home’s dramatic setting, the cabinetry was created to complement it. Ivory oak, natural stone, aged timber, smoked bronze glass, and darkened metalwork combine to form interiors that feel cozy without blocking the surrounding scenery.
Every built-in serves a dual purpose of function and form, contributing to areas that stay calm, highly organized, and linked from one area to the next. The bespoke joinery and materials used across the house create a sense of unity and equilibrium.
A Kitchen Focused on Ease
The cooking area centers on Cooper Pacific’s custom ivory oak cabinetry, which has a gentle, sun-drenched finish that mirrors the natural light streaming through the glass walls. The pale timber sets a calm backdrop that lets the architecture and ocean views dominate the scene.
A substantial island functions as both a workspace and a social hub, with ribbed Italian travertine encasing the island and adding sculptural depth and subtle movement through its linear texture. The stone creates visual interest through its quality and materiality, rather than using loud decorations.
A custom dining hutch maintains the limited palette while adding a darker architectural contrast. Smoked bronze glass, enclosed in slender metal doors, gives the cabinet more visual weight while letting glassware and serving pieces remain partially visible behind softly reflective surfaces.
Entertainment Areas Defined by Skill
Next to the kitchen, the entertaining zones continue the same disciplined approach to materials and finishes. A custom bar offers a spot for gathering without feeling separated from the adjacent living areas.
Next to the bar, a floor-to-ceiling glass wine display makes a striking architectural element while looking light. The transparent enclosure lets the wine collection be part of the interior design instead of hidden storage, reinforcing the house’s open nature.
The nearby cabinetry includes leather-lined drawers, a subtle detail that shows the high level of craftsmanship throughout the house. Although mostly hidden during daily life, these details turn standard storage into carefully thought-out custom furniture.
Uniformity Across the House
Instead of restricting the custom joinery to the kitchen, Cooper Pacific applied the same design vocabulary throughout the house. The outcome is a home where separate rooms feel connected via consistent proportions, materials, and detailing.
A long, low metal cabinet anchors the living room, adding a darker horizontal element that pairs with the lighter oak cabinetry found elsewhere. On the upper level, a coffee bar is discreetly concealed behind a slatted oak screen, keeping it accessible while minimizing visual clutter within the surrounding spaces.
Custom storage extends into the closets, where warm wood cabinetry combines open shelving and integrated drawers. The layouts maximize organization while keeping the same refined look established in the rest of the home.
The main bathroom follows a similarly restrained strategy, with floating ivory oak vanities helping keep an open, airy feel while stressing clean horizontal lines.
One of the home’s defining architectural traits predates the renovation: original timber ceilings cover many of the primary living spaces. The renovation celebrates these original elements.
Across the residence, carefully picked materials create a layered yet restrained interior. Ivory oak cabinetry softens the rooms, ribbed Italian travertine introduces texture, smoked bronze glass offers contrast, and darkened metal accents define edges with precision. Together with the home’s original timber ceilings, the palette creates interiors that feel timeless rather than trend driven.
The outcome is a home where artistry is expressed through proportion, detailing, and material selection instead of ornamentation. Every custom element supports the architecture while allowing the home’s defining feature – the uninterrupted Pacific Ocean beyond its walls of glass – to remain the focal point.


