
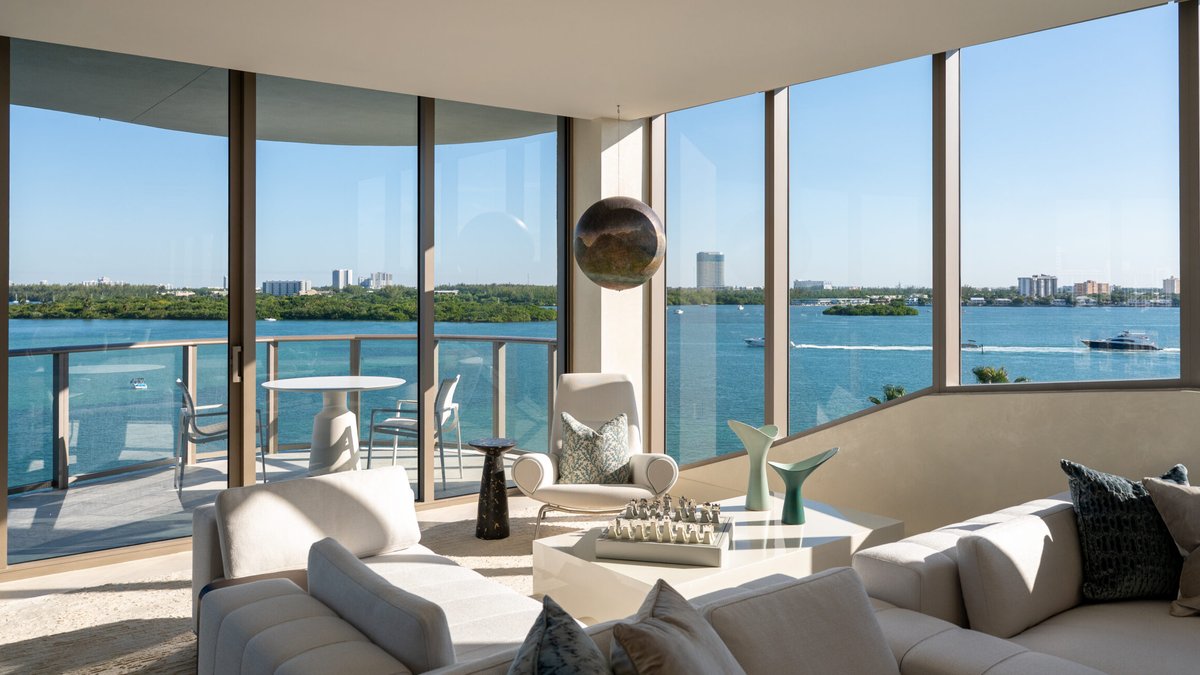
Joe Olson and Clay Twombly designed a Miami penthouse that blends cozy warmth with the city’s distinctive aesthetic, demonstrating their New England-based firm’s ability to adapt to a new environment. The project began with a unique constraint: their Washington, D.C.-based client engaged them to transform a winter retreat in a luxury boutique building on Bay Harbor Islands, but the developer prohibited them from visiting the site until construction was nearly finished.
The restrictions forced Olson and Twombly—whose firm operates offices in Nantucket and Woodbury—to rely solely on blueprints. They also had to work within strict parameters: only two possible kitchen layouts, three flooring choices, and a delayed schedule that extended the building’s completion. When they finally toured the penthouse, they discovered poor craftsmanship, requiring repairs that further postponed the move-in date.
Coastal elegance meets minimalist warmth
The finished unit, one of two in the 41-unit building, features white walls, an open floor plan, and recessed lighting that highlights views of Biscayne Bay, the Atlantic Ocean, and Miami’s skyline. The designers sought to create a welcoming atmosphere without excessive ornamentation, a balance that matched the client’s refined tastes while introducing creative elements.
“We wanted to make the spaces feel cozy without losing the Miami touch,” Olson says. To achieve this, they used a neutral color scheme: limestone flooring, white furniture, and soft blues and greens that evoke the ocean and sky. The living room’s white sectional sofa and the dining table’s travertine surface reinforce the airy, coastal atmosphere. The few walls without windows display the couple’s contemporary art collection, including works they selected specifically for the penthouse.
The den breaks from the neutral palette with a purple sofa and a pink-and-lilac area rug. The wife’s library, concealed behind glass-and-metal sliding doors, contrasts with the open layout. Its circular design elements, a chandelier, rug, and tables, create a tranquil focal point, while the muted aqua and blue tones align with her preferences.
Read Also: Lanikai Beachfront Estate Listed for $15.25 Million
Olson Twombly used Venetian plaster in a custom neutral shade to soften the walls and installed leather padding on the hallway elevator to smooth transitions between the living and dining areas. In the expansive main living space, furnishings were arranged to encourage conversation. Two white chairs positioned near the windows overlook the bay, a spot the client requested for quiet reflection. The sectional sofa, shaped in a Z-configuration, ensures views of both the water and the kitchen remain accessible.
Custom details and client-driven artistry
The bar, with glass doors matching the library’s, acts as a connector between the office and kitchen. The client’s art placement was carefully planned to ensure each piece stood out despite limited wall space. “She wanted to locate the pieces in a way that best allowed for engaging with each individually,” Twombly says.
The roof deck continues the neutral theme, featuring white furniture and umbrellas. At the client’s request, subtle orange accents, visible in pillows and a serving cart, provide a contrasting touch. The glass-and-oak staircase leading to the deck, designed by Olson Twombly, reinforces the building’s modern design language.
For Olson and Twombly, the project marked a shift from their usual focus on New England properties. “We are primarily New England-focused,” Twombly says, “and this project allowed us to apply our aesthetic in a way we hadn’t before.” Olson adds that it was “outside our typical design sensibility; that was part of the challenge.” The client’s immediate reaction confirmed their success: upon touching the leather-padded elevator walls, she said, “Oh my God, I love it so much.”


