
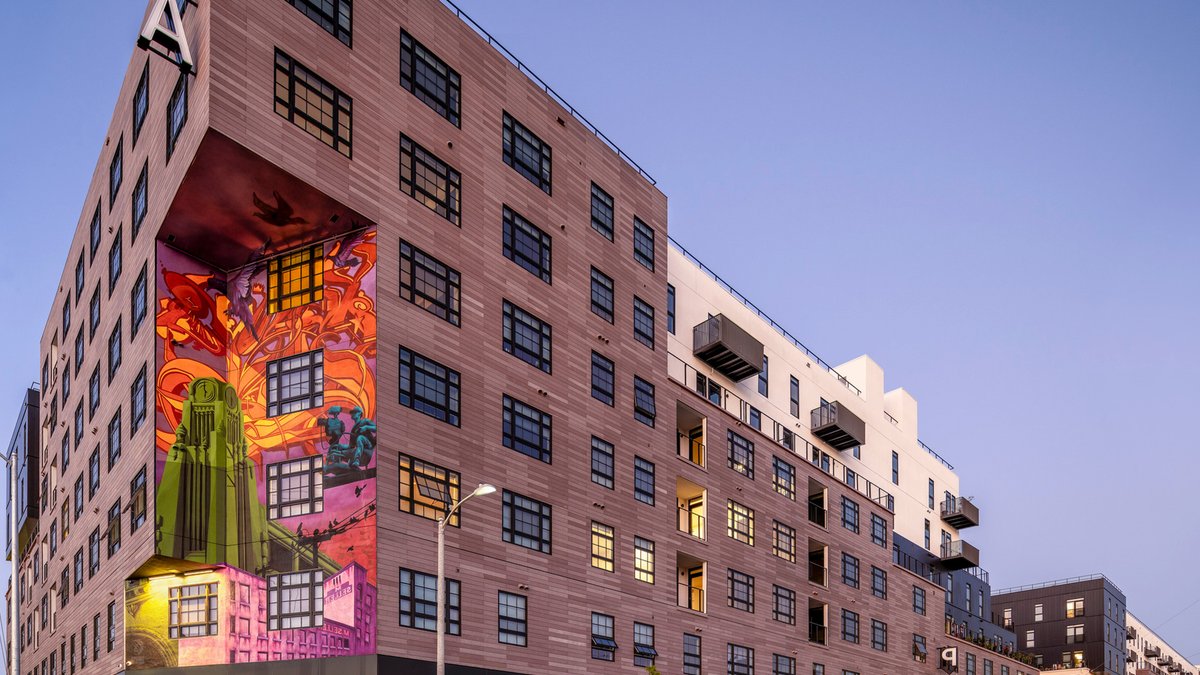
AVA Arts District, a new live‑work complex in Los Angeles, has been named a finalist in the 8th annual GRAY Awards for mixed‑use development, highlighting the project’s role in reshaping the city’s creative core.
Design rooted in the neighborhood’s industrial past
The development sits along Alameda Street, a key corridor that links Union Station with South Los Angeles and the Port of Los Angeles. Its location across from a future Metro underground station positions it at the heart of the ongoing Los Angeles River revitalization. The building’s form echoes the district’s warehouse heritage, using board‑formed concrete and fiber‑cement panels at the base, topped with white and black metal‑clad structures that appear as a collection of smaller blocks rather than a single monolith.
Materials such as precast fluted concrete, perforated metal accents, and reclaimed timber were chosen to match the surrounding industrial aesthetic. Large‑scale murals by local artists decorate the lobby, gym, and clubhouse, linking the new interiors to the street‑level art that has defined the area for decades.
Live‑work units and community amenities
AVA Arts District offers 475 live‑work units, each with at least 150 sq ft of open workspace. Twenty percent of the units meet Type I construction standards, allowing light industrial activities alongside residential uses. Ground‑floor retail space opens onto the street, encouraging interaction between residents and the broader neighborhood.
Related: Toronto bistro blends film and sculpture in bold redesign
Inside, co‑working zones, study rooms, and private phone booths provide flexible work environments. The design employs deliberate lighting and color schemes intended to improve mood and productivity throughout the day.
Courtyards and landscaped pathways follow the Los Angeles Rio Guidelines, featuring native, water‑wise plantings that align with the Los Angeles River Master Plan. More than 125 mature trees have been planted on the site, including a heritage tree at The Landing that serves as a focal point for the new ecological corridor.
Pedestrian routes connect the building’s north and south façades, each stretching about 700 feet, to the surrounding streets and public transit options.
The complex includes 819 parking stalls, with 128 designated for commercial use and 703 for residential occupants. Bike infrastructure offers 71 short‑term and 498 long‑term parking spaces, supporting sustainable transportation.
It encourages community interaction.
Related: River Residence Kitchen Blends Beauty and Function
The parking structure’s flat‑slab design allows for future conversion to alternative uses, reflecting a flexible approach to evolving urban needs.
While the development aligns with the district’s artistic vibe, a cautious look at its long‑term impact suggests that success will depend on how well it integrates with the broader redevelopment plans. If the surrounding infrastructure, especially the upcoming Metro station, delivers the promised connectivity, the complex could become a catalyst for further investment. Conversely, delays or mismatches in transit planning might limit the anticipated benefits for residents and local businesses.
Architects from OFFICEUNTITLED, including Shawn Gehle and Lindsay Green, led the design effort, collaborating with setting firm RIOS and structural partner VCA Structural. Mechanical, electrical, and plumbing services were provided by Tad Consulting, Inc., Donald F. Dickerson Associates, and AMPAM respectively. The project also incorporated renewable energy through rooftop solar panels, contributing to the building’s sustainability goals.
AVA Arts District’s emphasis on open, adaptable spaces and its homage to the Arts District’s mural tradition aim to sustain the creative momentum that has defined the neighborhood for four decades. By blending industrial materials with contemporary design, the development seeks to honor the past while offering a flexible platform for artists, makers, and entrepreneurs to work and live side by side.


