
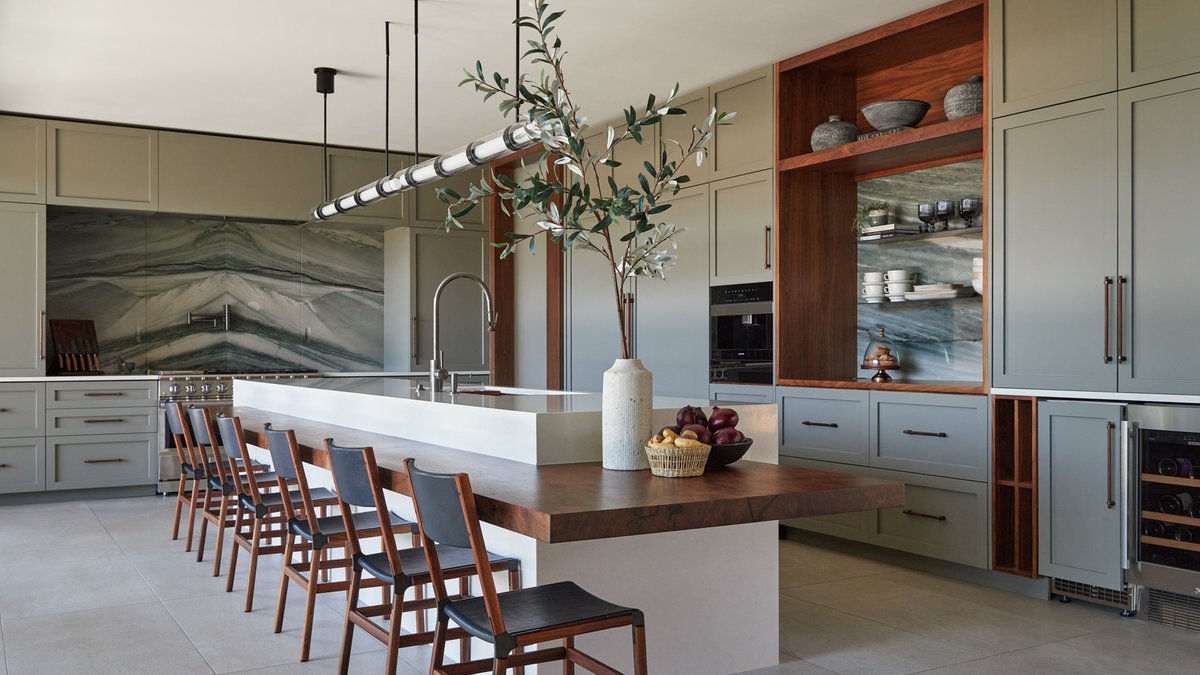
Modern kitchens often prioritize sleek lines and high-end appliances, but the design team behind the River Residence took a different approach. This project by Humbold Architecture & Design is a finalist in the 8th annual GRAY Awards in the Kitchen breakout category. The design centers on a single walnut island crafted from a sustainably sourced slab, creating a natural focal point for the home. The goal was to create a welcoming space that works for a young family with two children and their extended relatives.
The island sits at the heart of the room, functioning as more than just a prep surface. It serves as a gathering spot for the entire household. A key detail in this design is the lower height of the island. This feature allows guests of all ages and abilities to sit at the same level as the cook. Chairs can be moved between the island and the adjacent dining table without issue. This thoughtful arrangement ensures that children, older relatives, or guests in wheelchairs can participate in the cooking and dining experience without feeling excluded.
Related: Nakaniwa Oasis Fuses Minimalist Design with Vibrant Interiors
Functionality was balanced with aesthetics through a quartzite backsplash that mimics the natural flow of the nearby river. This stone hides a hidden spice cabinet behind the range, keeping essentials close by without cluttering the countertops. The design team also incorporated floating steel shelves between cabinetry columns. These shelves display curated pieces while maintaining an airy, modern feel. A bar cabinet sits behind a hidden panel, featuring glass tile and glittered grout. This subtle shimmer adds a playful touch and provides dedicated storage for entertaining.
To keep the aesthetic clean, all appliances are panel-ready. They blend seamlessly into the cabinetry, and custom pulls made of walnut and steel mirror the materials used throughout. The challenge during the design process was ensuring ample storage without disrupting the open feel of the room. By integrating concealed options like the spice cabinet and bar, the team kept the space streamlined. Combining industrial elements like steel shelving with the organic warmth of the walnut created a balance that feels durable and inviting.
Related: Stop rinsing raw chicken experts warn
The project is a collaboration between Humbold Architecture & Design and J Ma Style Group, with Siteworks handling architecture and Teal Point Custom Homes serving as the builder. Setting elements were managed by Courtney Lewis, while photography was provided by Emily Kennedy. Humbold describes itself as a client-focused firm that seeks to blend “humble and bold” elements in its refined spaces. The firm has been partnering with J. Ma Style Group since 2021 to deliver luxury residential properties along both coasts.
Creating a kitchen that serves as a true family hub requires more than just matching cabinets. It demands a layout that accommodates the specific rhythms of daily life. In this case, the design succeeds by removing physical barriers between the cook and the guests. The shared seating level and the hidden storage solutions work together to create a quiet efficiency. The result is a space that feels less like a showroom and more like a lived-in environment where the natural materials ground the modern structure.


