
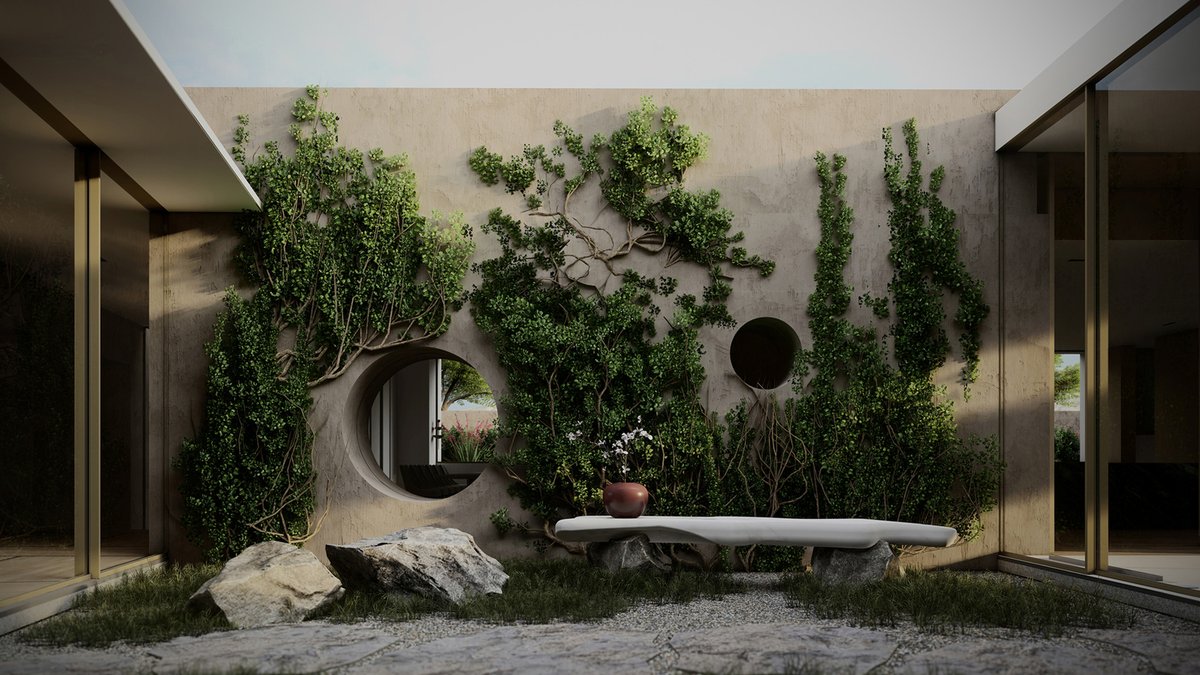
Nakaniwa, a sustainable oasis in the desert, blends minimalist design with lively interiors and is a finalist in the 8th annual GRAY Awards On the Boards breakout category.
A central courtyard frames two non-parallel wings. Operable glass walls separate this inner garden from the living spaces.
This feature serves a dual purpose. It divides private and communal areas while enhancing natural light and ventilation. The result is a seamless transition between indoors and the surrounding setting.
The home relies on passive cooling techniques to manage heat. The central courtyard acts as a microclimate to moderate temperatures. Broad roof overhangs provide shade, minimizing heat gain.
Operable glass walls allow prevailing winds to ventilate the interior. These strategies reduce reliance on mechanical cooling systems. The approach aligns with the AIA Framework for Design Excellence, emphasizing energy efficiency.
Related: Wine Company Opens Artful Tasting Room
Material choices include concrete, metal, and glass. The exterior blends harmoniously with the setting through clean lines and earthy tones. This creates a quiet elegance that complements the raw beauty of the desert.
While the outside remains serene, the interior is a lively expression of individuality. A mix of vintage and contemporary pieces, colorful patterns, and bold textures creates an eclectic aesthetic. The homeowner’s global travels and collections transform the residence into a living gallery.
Despite the eclecticism, the interior remains cohesive. Each element is selected to enhance the home’s narrative. The interplay of contrasting elements—simplicity and vibrancy—creates a multi-layered experience.
This contrast between the minimalistic exterior and the dynamic interior adds depth to the living experience. It engages the senses, offering moments of discovery in every corner of the house.
The project was designed by Daniel Joseph Chenin, Ltd., an architecture and interiors studio founded in 2014. The firm specializes in fully conceptualized residential and commercial environments.
Related: Maritime Innovation Center to Lead Blue Tech Growth
The design team also includes Alberto Sanchez, Eric Weeks, Rocco Sant, and Esther Ayers. The firm views each project as an opportunity to create an immersive experience with a unique vocabulary.
The firm balances functional and aesthetic priorities through an integrated approach. Named the American Institute of Architects Firm of the Year for the State of Nevada in 2021, the studio has received numerous international awards.
It is rare for a residence to successfully marry such starkly different aesthetics. Usually, when architects attempt to balance a stark, modern shell with a chaotic, eclectic interior, the result feels disjointed or forced. In Nakaniwa, however, the juxtaposition works because the interior does not try to compete with the architecture; it simply exists alongside it. The furniture and art occupy the space rather than fighting for attention, allowing the structure to dictate the rhythm of the rooms while the decor provides the color and texture.
This successful integration of disparate elements demonstrates a sophisticated understanding of spatial relationships. The architecture provides a stable framework, while the interior elements breathe life into that structure without disrupting its integrity. The result is a home that feels both grounded and expansive.
The team behind Nakaniwa continues to push boundaries in sustainable design. By prioritizing passive strategies and thoughtful material selection, the architects have created a model for desert living that respects both the environment and the inhabitants’ desire for individual expression. The project stands as a sign to the power of thoughtful design in transforming harsh climates into livable, beautiful spaces.


