
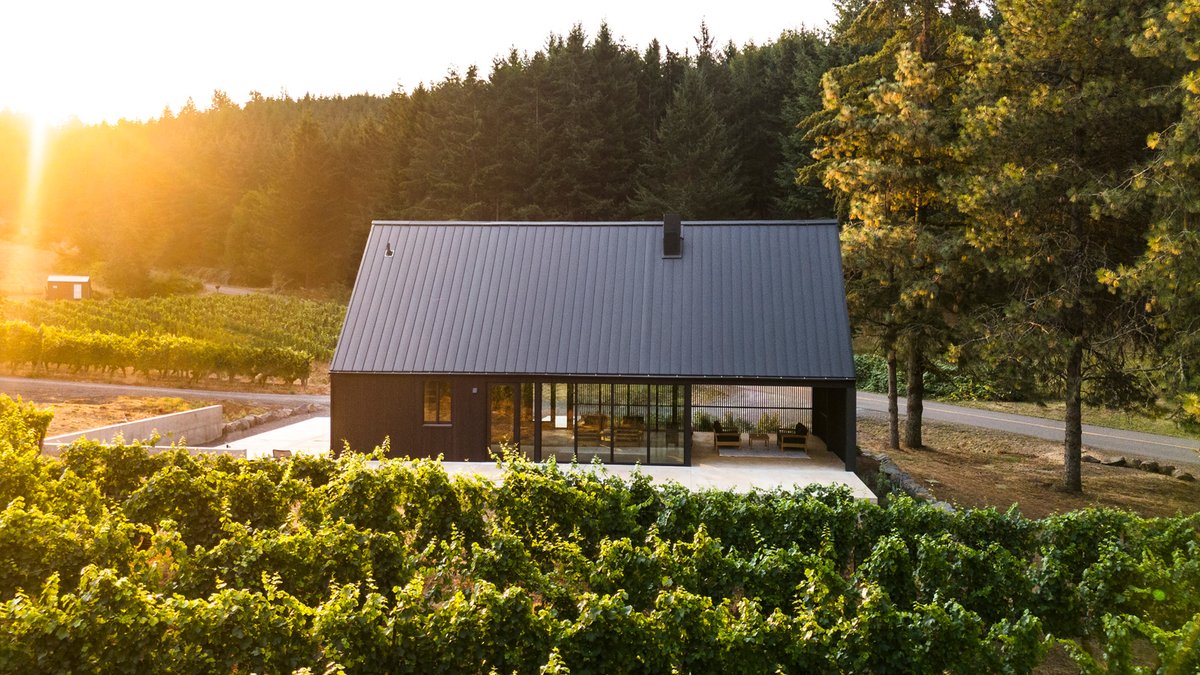
Woodshed Wine Company, a small family-owned winery in Oregon, has a tasting room that’s a finalist in the 8th annual GRAY Awards in the Hospitality Design breakout category. The room is inspired by the surrounding agricultural architecture and the music of The National, a band that the client loves.
The design team at Fieldwork Design & Architecture used simple forms and honest materials to create a refined space. They drew inspiration from The National’s music and album cover art, particularly from “Sleep Well Beast”.
The tasting room is situated at the base of a hill, offering views of the vineyards that change with the seasons. With only 910 square feet of interior space, the design incorporates both covered and uncovered exterior areas, allowing for flexible seating arrangements.
The building’s location and orientation respond to the rolling topography of the vineyards. The façade is carefully articulated to screen the adjacent parking lot and road, while offering direct connections between visitors and the vineyard.
The design team chose materials that are economical and long-lasting, such as metal roofing, stained exterior siding, and exposed concrete floors. These materials will develop a patina with age, reducing the need for future replacement.
Related: 45 Architecture Firms Finalists for GRAY Awards Mixed-Use
The warm interior plywood and filtered natural light create a welcoming environment that encourages visitors to relax and linger. The building’s small size, prudent material selections, and efficient plumbing and lighting fixtures contribute to a project that offers maximum impact at minimal cost.
As a small family winery, Woodshed Wine Company wanted a tasting room that would be functional from day one and flexible enough to accommodate future growth. The design team approached the project with the understanding that it could become a cornerstone of the family business for generations to come.
Value, economy, and sustainability were key factors in all design decisions throughout the project. The building was sited to minimize its impact on the existing site drainage, reducing infrastructure expenses.
Fieldwork Design & Architecture, the firm behind the project, is a woman-owned architecture and interiors studio based in Portland, Oregon, and Samsø, Denmark. They were founded in 2011 by interior designer Tonia Hein, Associate IIDA.


