
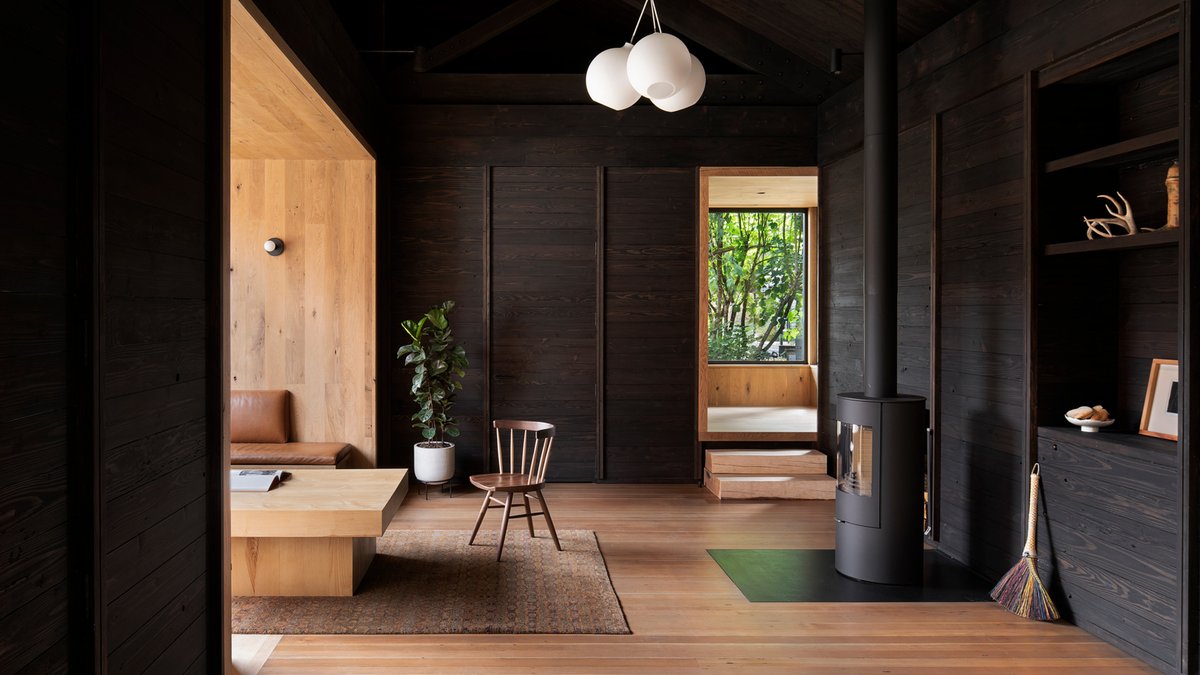
Sequitur Winery, the latest project by Observation Studio, has been named a finalist in the breakout category of the 8th annual GRAY Awards for hospitality design.
From Dairy Barn to Wine Cathedral
The Etzel Farm sits on the edge of loamy wetlands and forested hills in Oregon’s Chehalem Creek Valley, an area renowned for pinot noir grapes. The property, owned by a family with generations of winemaking experience, is undergoing a shift from dairy operations to a full‑service winery. Central to this transition is the conversion of a 1937 barn, originally built with Douglas fir and cedar harvested on the farm, into a spacious winemaking hub.
Architects kept the barn’s original timber frame, reinforcing it with new structures crafted from trees felled and milled on site. This approach preserves the building’s historic character while providing the capacity needed for modern wine production. The restored barn now houses fermentation tanks, barrel rooms, and a tasting venue that blends the farm’s past with its new purpose.
Other farm structures have been repurposed as well. A terra‑cotta block milk shed was turned into a restroom facility, and a concrete grain silo now serves as an egress stair. Inside the tasting room, floors, walls, and ceilings feature reclaimed wood from deconstructed outbuildings, reinforcing the theme of resourcefulness.
Design That Mirrors the Setting
The tasting room sits at the heart of the estate, offering visitors a view of the surrounding fields and vineyards. Large windows line the space, allowing natural light to spill onto reclaimed‑wood benches where guests can sit and watch the farm’s daily rhythm.
The interior’s warm tones contrast with the ambient sounds of wind through the trees and the hum of winemaking equipment, creating a calm yet lively atmosphere.
Related: Neo Italianate Kitchen Remodel Inspired by Barragán
Observation Studio’s design philosophy emphasizes a balance between lyricism and technique. The firm, based in Portland, draws on regional influences and the legacy of architects such as Marlon Blackwell and Brad Cloepfil. In this project, the architects let the site dictate the building’s form, using the same materials and construction methods that have defined the farm for decades.
While the farm’s new wine focus is evident, the overall layout still supports animal husbandry and crop production. This integrated approach reflects a broader trend among boutique wineries that aim to maintain a working agricultural operation alongside their tasting rooms.
From an outsider’s view, the project’s significance lies in how it demonstrates a sustainable model for rural revitalization. By reusing existing structures and sourcing materials locally, the winery reduces its environmental footprint and preserves the cultural heritage of the area.
Recognition and Future Plans
The GRAY Awards shortlist highlights projects that push the boundaries of hospitality design. Sequitur Winery’s inclusion signals the industry’s growing appreciation for architecture that respects both function and place. The firm’s team, including Brent Linden, Christopher Brown, Dillon Phillips, Jared Abraham, and Hutch Landfair, collaborated with AD Construction to bring the vision to life.
Photographer Jeremy Bittermann captured the project’s transformation, documenting the interplay of old timber and new design elements. The images convey the subtle shift from a working dairy barn to a space that welcomes wine enthusiasts and showcases the region’s viticultural potential.
The owners plan to expand the tasting area and host more events that draw on the farm’s agricultural heritage. The combination of historic preservation, sustainable building practices, and a focus on wine production positions Sequitur Winery as a notable example of how rural properties can reinvent themselves for the modern market.


