
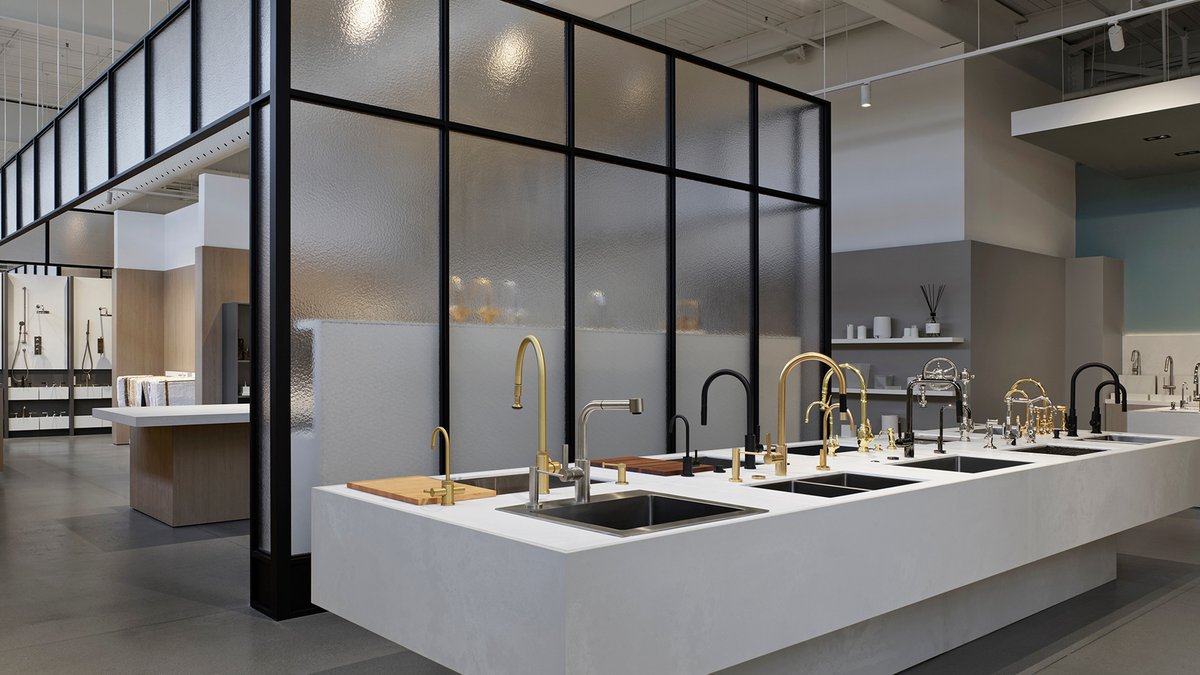
Ginger’s showroom, the newly opened flagship for the luxury bath and kitchen brand in Toronto, occupies a 20,000‑square‑foot former industrial warehouse and aims to set a new standard for high‑end retail spaces.
Design concept blends gallery‑like elegance with industrial roots
The interior design studio BURDIFILEK was tasked with reimagining the brand’s presence inside ELTE’s design district store. The brief called for a streamlined, functional environment that could display a broader range of products while preserving the family‑owned company’s emphasis on quality and innovation. To meet this, designers kept the raw character of the warehouse and introduced a gallery‑inspired layout that contrasts matte finishes with polished metal fixtures.
Key to the approach was the creation of “the Pavilions,” a series of black‑metal frames paired with frosted glass that echo the building’s original clerestory windows. These semi‑translucent modules act as mini‑galleries, each highlighting specific hardware collections or product lines. The pavilions also define primary and secondary circulation routes, encouraging shoppers to move through the space rather than follow a static path.
Related: Oregon Farmstead Redefines Wine Architecture in Chehalem
Materials were chosen deliberately: matte surfaces dominate the interior, allowing the glossy finishes of faucets, fixtures, and porcelain to stand out. Sculptural displays, some described as brutalist in form, provide a backdrop for the products without overwhelming them. Color cues—brick tones, French blue, white, and natural wood—guide visitors, reducing the need for traditional signage.
Functional zones and customer‑focused amenities
Beyond visual impact, the design incorporates practical areas for extended consultations. Warm‑wood workstations with stone accents serve as comfortable spots for clients to discuss design plans, while cash points are positioned for easy access. The lighting strategy combines natural illumination from the clerestory windows with focused lighting that highlights each pavilion, creating a warm and inviting atmosphere.
One of the challenges noted by the team was the sheer size of the venue. By breaking the volume into distinct zones, they achieved a balance between openness and intimacy, allowing the store to showcase a wide array of items without feeling chaotic.
Related: Wine Company Opens Artful Tasting Room
The result is striking.
Despite the ambition, the design remains grounded in practicality. The elimination of excessive signage relies on the built‑in color palette and material cues, which serve as visual anchors for customers. The seamless integration of consultation areas and product displays means staff can assist shoppers without disrupting the overall aesthetic.
The project’s completion in September 2024 positions the showroom as a fresh destination for Toronto’s design‑savvy consumers. It aims to become a one‑stop hub for luxury home furnishings, consolidating Ginger’s offerings under one roof and reinforcing the brand’s reputation for curated collections and attentive service.


