
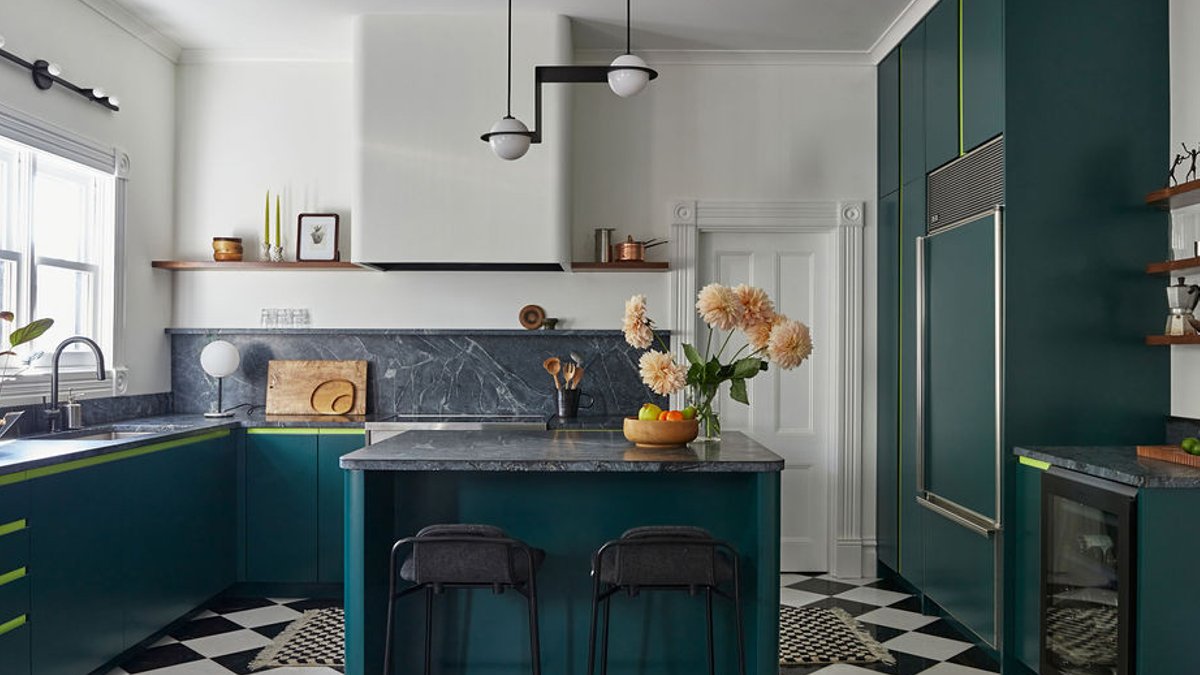
Casework Interiors has been named a finalist in the 8th annual GRAY Awards for its Neo Italianate Kitchen remodel. The project involves the renovation of an 1884 Italianate home, drawing heavy inspiration from the work of architect Luis Barragán. The design seeks to reframe historical architecture through a modern, artful perspective.
The studio operates on the belief that every space contains a narrative. For this project, the narrative arc began in Mexico City. The clients, having moved to Portland from Brooklyn but keeping roots in France, described their inspiration as stemming from a guided tour of the Gilardi House. That tour was led by the original homeowner’s son, an advertising executive who had enticed Barragán out of retirement.
According to the clients, listening to stories of joyous gatherings and everyday life woven into the fabric of that home created a profound connection. They wanted to replicate those feelings in their own residence. This emotional groundwork informed the physical transformation of the kitchen, ensuring the space was not just functional but also evocative.
Related: Pets on show at Milan furniture fair
Casework Interiors, founded in 2015 by Casey Keasler, focuses on blending interior design with architecture to capture the essence of human connection. The team approaches projects by looking for the small moments and family memories that bring meaning to a space. For this renovation, the goal was to honor the Italianate style while accommodating the clients’ specific lifestyle and aesthetic preferences.
Verticality and Light
Italianate homes are typically characterized by their vertical proportions. To emphasize this, the design team removed upper cabinets entirely, choosing open shelving instead. This decision opens up the wall space, allowing the room to feel taller. The walnut shelving installed at the bar was modeled after the home’s original decorative detailing, ensuring the new elements respect the old.
The intersection of 19th-century Italianate structure and 20th-century Mexican modernism creates a tension that is difficult to balance. By stripping away the visual clutter of upper cabinets, the project allows the bold color palette to stand as a bridge between these eras. It suggests that historical accuracy in renovation does not require mimicking the past, but rather respecting its scale while introducing contemporary sensibilities.
Related: River Residence Kitchen Blends Beauty and Function
Custom Proportions
Functionality played a major role in the layout. One client stands 6’7” tall, necessitating specific deviations from standard kitchen dimensions. The team installed a taller island to facilitate comfortable food preparation. A range hood with curved edges was added to eliminate the risk of head-bumping, a practical safety measure integrated into the aesthetic.
The flooring provides a traditional European anchor. A striking black-and-white marble checkerboard floor serves as a bold base for the room. Above this monochromatic foundation, custom green cabinetry adds a modern touch. The cabinets feature integrated brass pulls in a matching green tone, creating a cohesive look. Soapstone was selected for both the counters and the backsplash. The material offers durability and value, serving as a classic element within the updated design.
The project brought together Raven Construction as general contractors and Maplekey for the cabinetry work. Styling was completed by Jorie Garcia, with photography by Emily Kennedy.


