
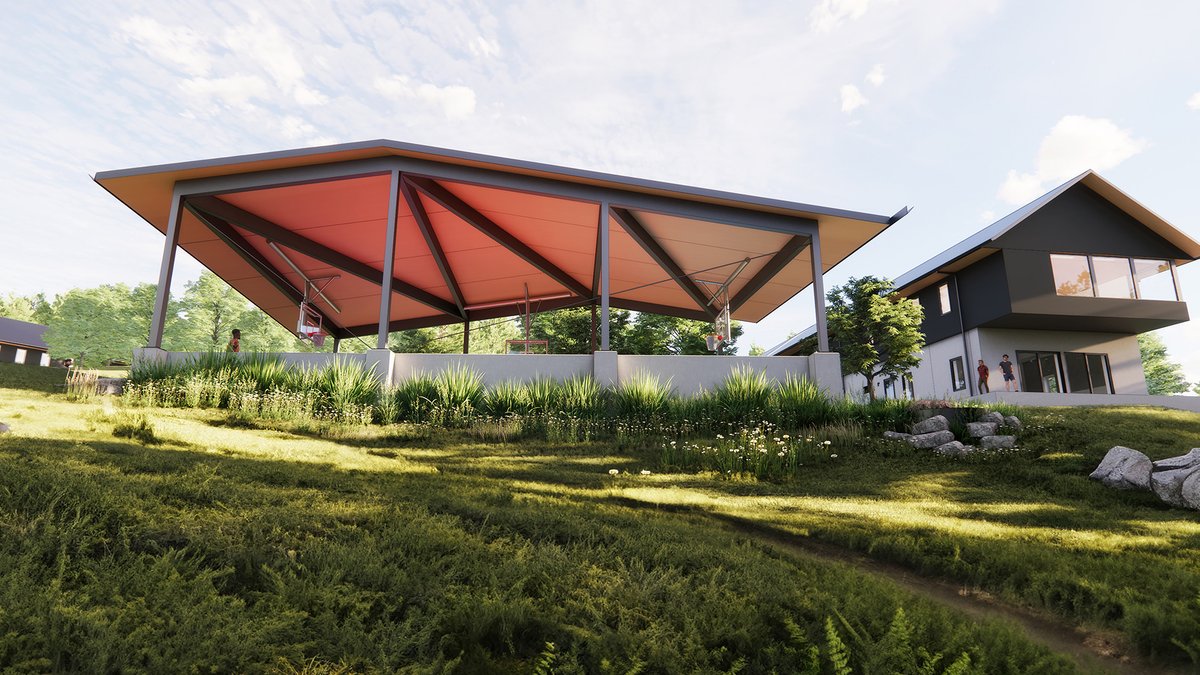
El Dorado’s design for the Parrott Creek Child and Family Services campus in Oregon City has been named a finalist in the On the Boards breakout category of the 8th annual GRAY Awards, showing a growing focus on trauma‑informed design in youth treatment facilities.
Project expands capacity and emphasizes healing environments
The expansion, slated for completion in August 2025, will double the residential treatment capacity to serve up to 40 highly traumatized youths. Funding comes from a mix of private donations and public allocations, reflecting a broader recognition of the need for specialized services in the state. The new buildings will replace older structures with contemporary spaces that incorporate natural elements intended to promote calm and connection to nature.
According to the project brief, the design team consulted with experts from the University of Oregon and the Harvard Graduate School of Design, among others, to embed equity‑centered principles throughout the campus. The collaboration also includes local groups such as Your Street Your Voice, ensuring that community input shapes the final layout.
Design team and technical partners
The firm led the architectural effort, with a team that included David Dowell, Daniel Renner, Sophie Hong, and others. Walsh Construction served as the general contractor, while Agency Setting & Planning handled site planning. Fowler Interior Design was responsible for interior finishes, and Valar Consulting Engineering provided structural engineering services. Additional consultants covered mechanical, electrical, plumbing, acoustic, septic, geological, and environmental graphics needs.
Related: Ski lodge redefines alpine family living
One notable aspect of the design is the integration of a “Land Back” initiative, which aims to honor Indigenous peoples’ ancestral lands and incorporate culturally inclusive elements into the built environment. This reflects a broader trend of acknowledging historic stewardship while creating spaces that support healing for all residents.
The project’s emphasis on trauma‑informed design means that spaces are organized to reduce stress triggers, provide clear wayfinding, and offer private areas for reflection. Materials were selected for durability and sensory comfort, and lighting design focuses on natural illumination to mimic daylight cycles.
While the technical specifications are extensive, the overarching goal remains simple: to create an environment where system‑involved youth can feel safe and supported. The design’s use of outdoor corridors, garden areas, and views of surrounding vegetation aligns with research that links nature exposure to reduced anxiety and improved mood.
In practice, this approach could mean that a teenager who has experienced prolonged instability might find a quiet garden nook to decompress after a therapy session, rather than being confined to a sterile hallway. Such modest changes, grounded in evidence‑based design, aim to make daily life at the facility more humane.
Related: Correct knife storage prevents blades from dulling
The firm’s portfolio includes projects that blend architecture with public art, material innovation, and civic impact, positioning the team as a versatile partner for socially oriented developments. Their presence in both Kansas City and Portland allows them to draw on regional insights while applying a pragmatic, community‑first mindset.
By the time the new campus opens, the organization hopes to set a benchmark for other treatment centers across the nation. The combination of increased capacity, thoughtful design, and cultural sensitivity could serve as a model for institutions seeking to modernize their approach to youth care.
Officials have not disclosed detailed cost figures, but the reliance on mixed funding sources suggests a strategic effort to leverage both public support and private philanthropy. The final design, still under review by local authorities, will undergo a series of inspections and certifications before residents can move in.
As the deadline approaches, the team remains focused on meeting the August 2025 target. The GRAY Awards recognition adds visibility that may attract further interest in trauma‑informed design principles, potentially influencing future projects beyond Oregon.


